Precision CNC Machined Metal Parts
Inspection planning from incoming material to in-process checks, final measurement, key dimension control and export packaging.
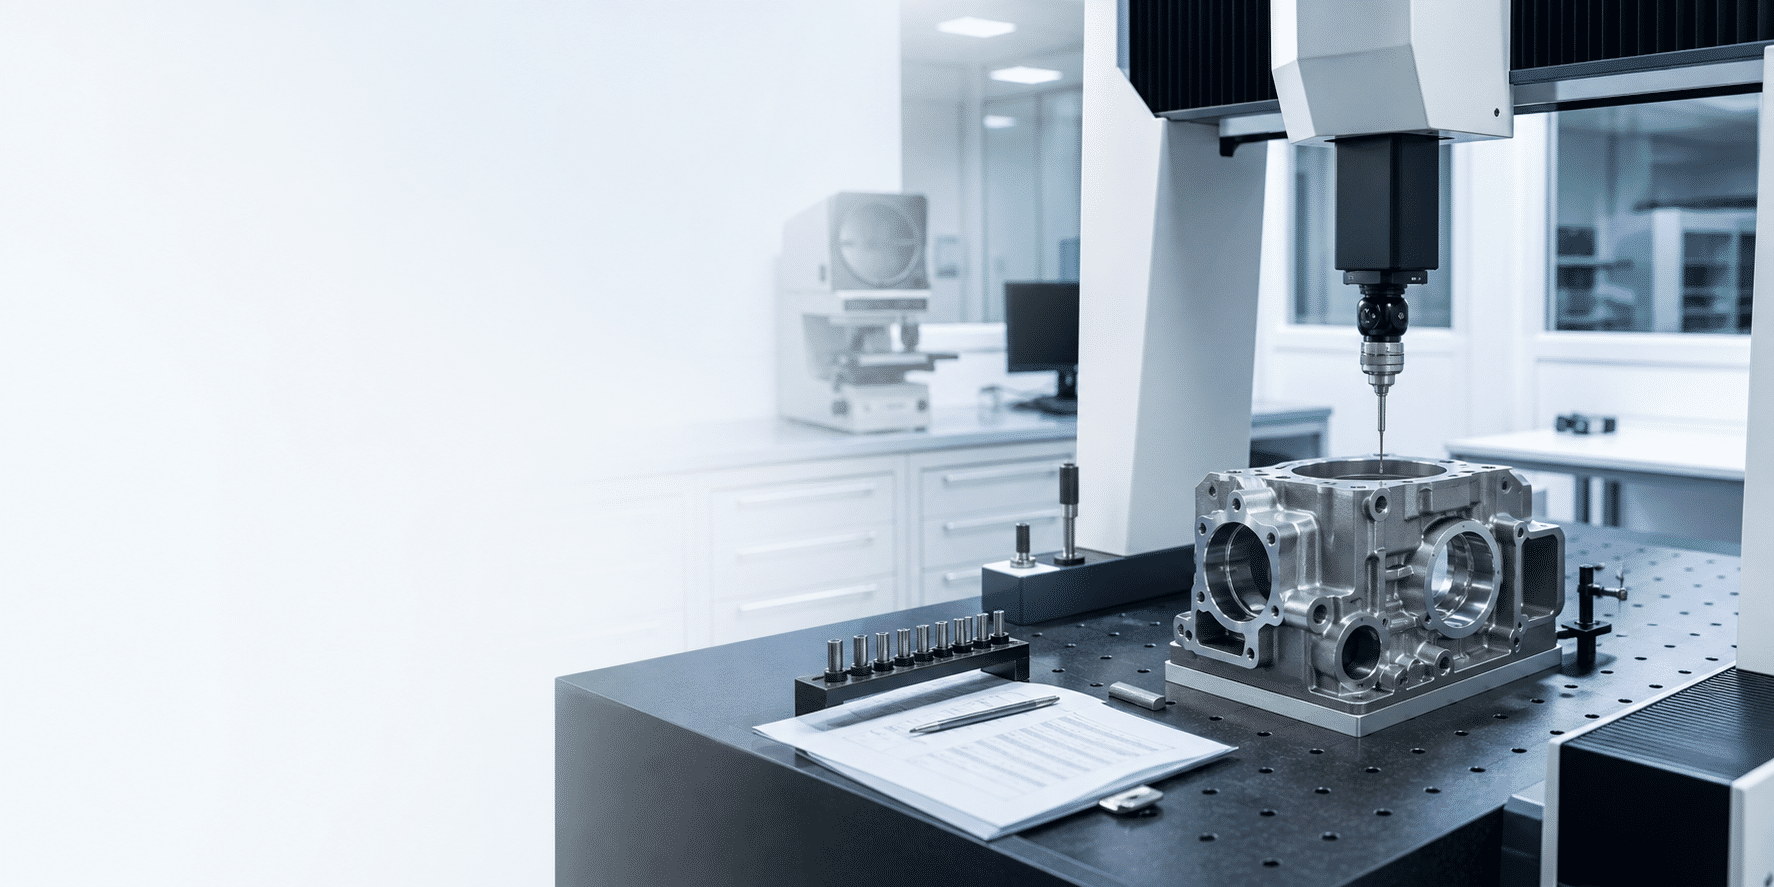
Accurate measurement for complex geometries and tight tolerances. Using CMM technology, we verify dimensions, form, and position to ensure every feature matches the drawing — before shipment.
All incoming materials are verified by OES spectrometer to confirm grade compliance. Each batch of material is tested against the specified standard (ASTM, DIN, GB, etc.) to ensure chemical composition meets requirements. Test results are recorded and retained for traceability.
Material strength is verified using a Universal Testing Machine (UTM). Samples from each batch are tested for tensile strength, yield strength, and elongation. Test reports are retained with batch records — ensuring traceability and supporting customer quality review.
Used for dimensional inspection of complex profiles, contours, and small features. Magnified images are projected on screen for comparison against reference drawings or overlay charts. Suitable for fast, non-contact measurement of precision parts.
Non-contact measurement using compressed air to detect dimensional changes. Eliminates friction and measuring force, preventing surface damage. Ideal for small bores (from Ø1.5mm), deep holes, narrow slots, and thin-wall parts
Used to verify material hardness and heat treatment effectiveness. Hardness values are recorded for each batch, providing documented evidence that material properties meet specification.
Bearing seats, sealing diameters, concentric bores and precision fits receive higher inspection priority.
CMM, pneumatic gauges, projector or dedicated gauges are selected by feature type and repeatability.
Prototype, pilot batch and production orders can use different sampling depth based on risk.
Critical dimensions can be checked one by one when the drawing or application requires it.